



Bought with Clark Realty Homes and Land
$705,000
$730,000
3.4%For more information regarding the value of a property, please contact us for a free consultation.
3 Beds
3 Baths
2,240 SqFt
SOLD DATE : 09/15/2026
Key Details
Sold Price $705,000
Property Type Single Family Home
Sub Type Single Family Residence
Listing Status Sold
Purchase Type For Sale
Square Footage 2,240 sqft
Price per Sqft $314
Subdivision Prescott Lakes
MLS Listing ID 1073884
Sold Date 09/15/26
Style Ranch
Bedrooms 3
Full Baths 1
Half Baths 1
Three Quarter Bath 1
HOA Fees $134/mo
HOA Y/N true
Year Built 2011
Annual Tax Amount $2,089
Tax Year 2025
Lot Size 9,583 Sqft
Acres 0.22
Property Sub-Type Single Family Residence
Source paar
Property Description
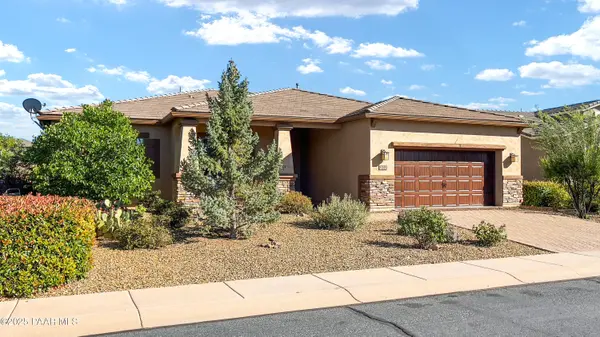
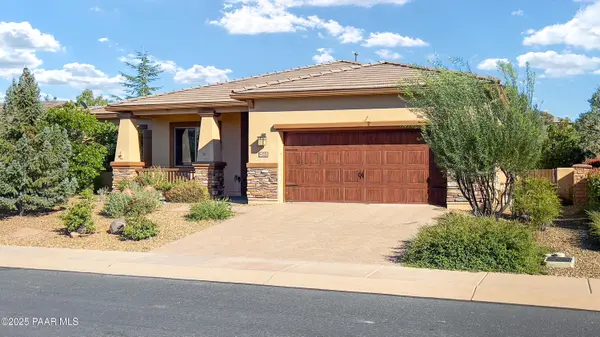
Welcome to 423 Cabaret Street, an ideal Prescott Lakes retreat in the gated Brookside neighborhood, just steps from the Clubhouse and resort-style amenities. Built in 2011, this 2,240 sq ft single-level home features a split floor plan with 2 bedrooms w office (potential for 3rd bedroom) & 2 1/2 baths,. Designed for low-maintenance living whether you're downsizing, investing in a second home, or seeking a lock-and-leave lifestyle. Newly repainted interior + new carpeting throughout. The open-concept living area includes raised ceilings, a stone fireplace, oversized casual dining, surround sound, and oversized windows that bring in natural light. The kitchen is well-appointed with granite countertops, backsplash, gas cooktop, built-in oven, custom cabinetry, large pantry, island seating, and even a trash compactor.The primary suite offers a large walk-in shower, double sinks, and a walk-in closet. One guest bedroom has its own ensuite bath; the other, currently used as an office, can easily be converted to a bedroom with the addition of a closet. There is a 1/2 bath adjacent to the extra office/bedroom. The private backyard is a standout, featuring a covered patio, artificial turf, mature landscaping, water feature and a drip irrigation system. Perfect for entertaining or relaxing in peace.Additional highlights include a paver driveway, tile roof, newer insulated garage door, overhead storage, central vacuum, and a laundry room with storage cabinets. The oversized two-car garage is neat, functional, and roomy. Flooring is a mix of tile and carpet. Most furnishings are available outside of escrow. HVAC is original; exterior was professionally repainted within the last two years. Refrigerator, washer, dryer, and fire pit all convey.Residents enjoy access to indoor and outdoor pools, golf, tennis, pickleball, a fitness center, restaurant, clubs, classes, and more-soon to include bocce ball. This home delivers not just comfort, but a complete Prescott Lakes lifestyle.
Location
State AZ
County Yavapai
Rooms
Other Rooms Laundry Room, Potential Bedroom, Study/Den/Library
Basement Slab
Interior
Interior Features Central Vacuum, Granite Counters, Kitchen Island, Live on One Level, High Ceilings, Walk-In Closet(s), Wash/Dry Connection
Heating Forced - Gas, Forced Air, Natural Gas
Cooling Ceiling Fan(s), Central Air
Flooring Carpet, Tile
Appliance Cooktop, Dishwasher, Disposal, Dryer, Gas Range, Microwave, Oven, Refrigerator, Trash Compactor, Washer
Exterior
Exterior Feature Landscaping-Front
Parking Features Street Parking
Garage Spaces 2.0
Fence Back Yard
Utilities Available Cable Available, Electricity Available, Natural Gas Available, Phone Available, Underground Utilities, WWT - City Sewer
View Panoramic, Trees/Woods
Roof Type Concrete
Street Surface Asphalt
Road Frontage City Street
Total Parking Spaces 2
Building
Story 1
Structure Type Frame,Stucco
Others
Acceptable Financing Cash, Conventional, FHA, VA
Listing Terms Cash, Conventional, FHA, VA
Read Less Info
Want to know what your home might be worth? Contact us for a FREE valuation!
Our team is ready to help you sell your home for the highest possible price ASAP

Nearby Locations

"My job is to find and attract mastery-based agents to the office, protect the culture, and make sure everyone is happy! "
8631 W Union Hills Dr #203 Peoria, AZ 85382, Peoria, Arizona 85382, USA