
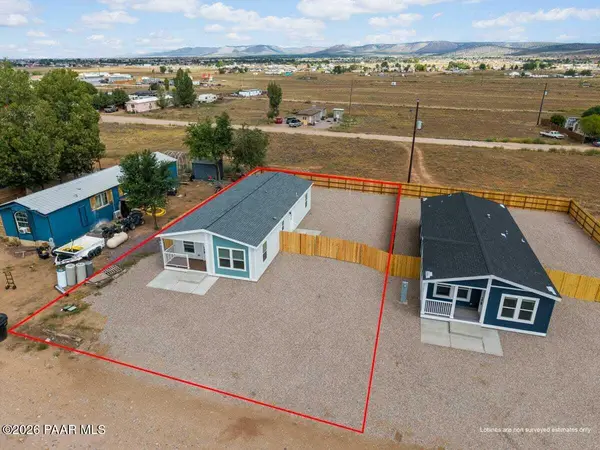
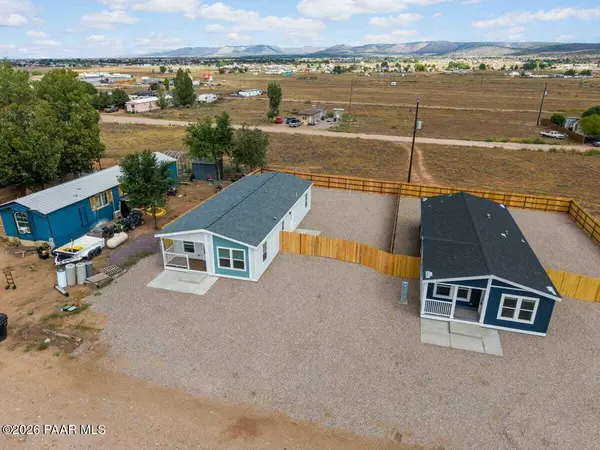

270 W Lake Louise RD, Paulden, AZ 86334
REQUEST A TOUR If you would like to see this home without being there in person, select the "Virtual Tour" option and your agent will contact you to discuss available opportunities.
In-PersonVirtual Tour
Listed by Realty ONE Group Mountain Desert
$ 275,000
Est. payment | /mo

3 Beds

2 Baths

1,230 SqFt


Save
$ 275,000
Est. payment | /mo
Save

3 Beds

2 Baths

1,230 SqFt

Key Details

Property Type Manufactured Home

Sub Type Manufactured Home

Listing Status Active

Purchase Type For Sale

Square Footage 1,230 sqft

Price per Sqft $223

Subdivision Holiday Lake Estates

MLS Listing ID 1085164

Style Contemporary

Bedrooms 3

Full Baths 2

HOA Y/N false

Year Built 2026

Lot Size 6,969 Sqft

Acres 0.16

Property Sub-Type Manufactured Home

Source paar

Property Description

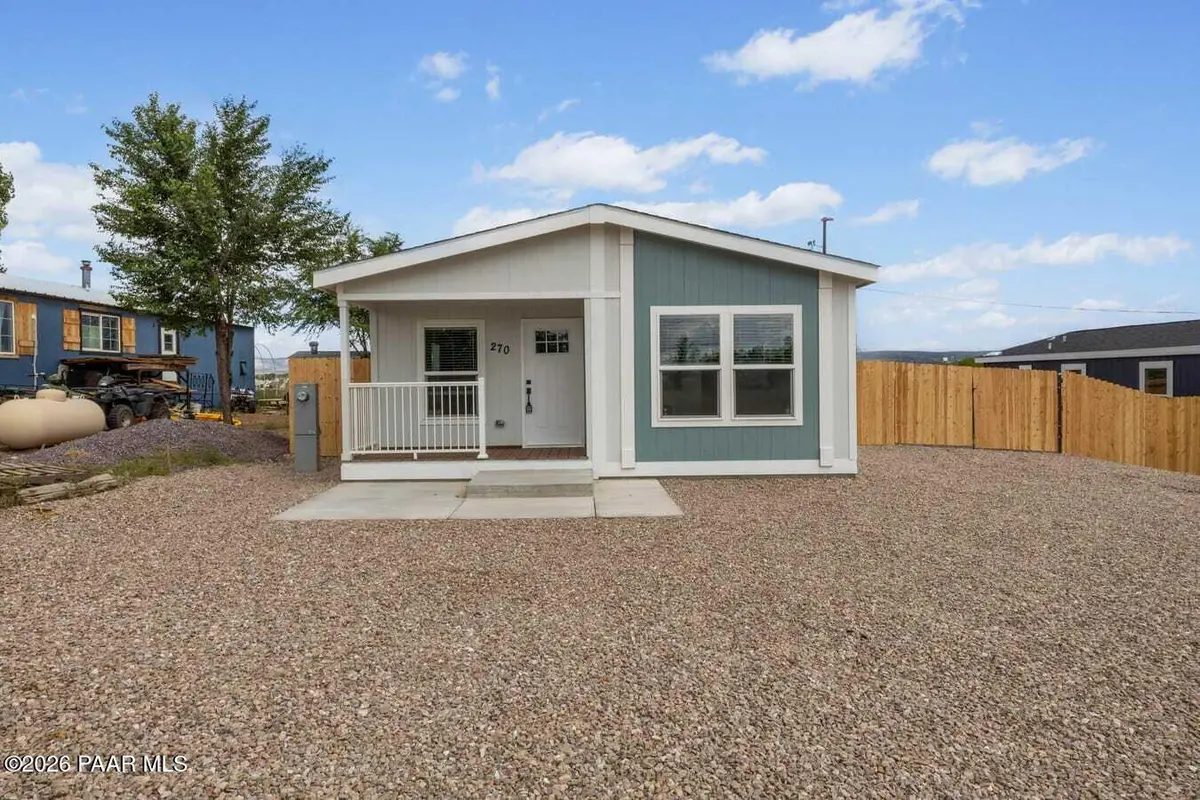
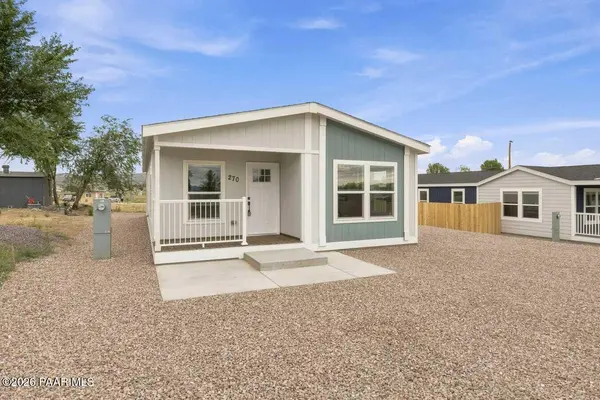
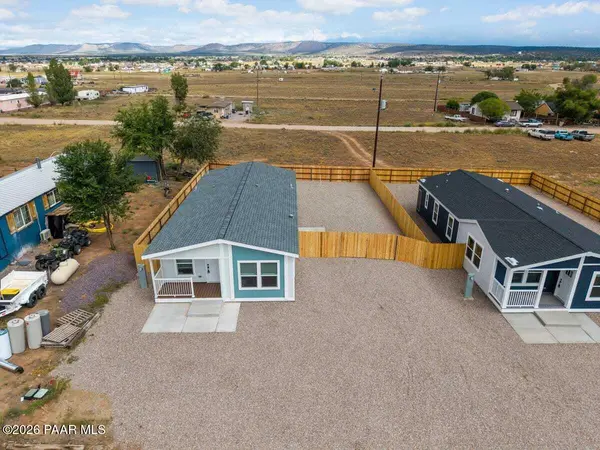
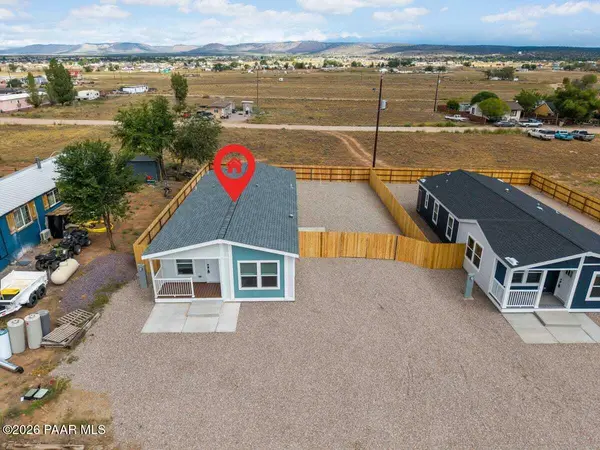
Welcome to 270 W Lake Louise Rd, where brand-new construction, contemporary design, and the freedom of Northern Arizona living come together in one exceptional turnkey property. Completed in 2026, this beautifully appointed Clayton 'Stand By Me' model is situated on an oversized lot surrounded by sweeping high-desert scenery and wide-open Arizona skies. With the property already fully fenced and professionally landscaped, the work has been done--simply move in, settle down, and start enjoying your new home.From the moment you arrive, the attention to detail is immediately apparent. Generous parking, attractive exterior finishes, thoughtfully completed landscaping, and a fully fenced property create an impressive first impression while providing the space and functionality today's buyers are searching for. Unlike many new-construction opportunities that leave landscaping, fencing, and exterior improvements for the buyer to complete later, this home has been designed to deliver a truly finished experience from day one.Step inside to discover a bright, inviting open-concept floor plan where natural light, modern finishes, and thoughtful design create an effortless sense of space. At the center of the home is a stunning kitchen designed to make a statement. An oversized island provides abundant workspace and gathering space, complemented by stainless steel appliances, recessed lighting, designer pendant fixtures, and dramatic onyx-inspired accents that bring a bold, sophisticated edge to the home's contemporary aesthetic.The kitchen flows seamlessly into the dining and living areas, creating an ideal setting for entertaining friends, gathering with family, or simply enjoying everyday life. Carefully selected finishes and refined design elements throughout provide a modern atmosphere without sacrificing warmth or comfort.The private primary suite offers a peaceful retreat at the end of the day, complete with a spacious walk-in closet, dual vanities, and beautifully finished walk-in shower. Thoughtful storage, functional spaces, and an intelligently designed layout make the home as practical as it is attractive.Beyond the home itself, the setting captures everything buyers love about Paulden and Northern Arizona--open space, beautiful high-desert surroundings, incredible views, and room to breathe, while maintaining convenient access toward Prescott and the greater Phoenix area.Best of all, this is 2026 new construction, offering the peace of mind, energy efficiency, modern systems, contemporary finishes, and low-maintenance lifestyle that are difficult to find in an older home. No renovation list. No deferred maintenance. No waiting to transform someone else's house into your own. This one is ready.And if you love the concept of a brand-new home but this particular floor plan isn't exactly what you've envisioned, additional models, floor plans, and fully custom build opportunities are available, allowing you to explore a home tailored specifically to your lifestyle and needs.270 W Lake Louise Rd is more than a new home--it's an opportunity to enjoy modern, efficient, turnkey living surrounded by the beauty and freedom of Northern Arizona. Brand new. Fully finished. Beautifully designed. Welcome home.

Location

State AZ

County Yavapai

Rooms

Other Rooms Laundry Room

Basement Crawl Space, Stem Wall, Piers

Interior

Interior Features Ceiling Fan(s), Walk-In Closet(s), Wash/Dry Connection, Eat-in Kitchen, Quartz Countertops, Master Downstairs, Live on One Level, Kitchen Island, Kit/Din Combo, Formal Dining, Counters-Solid Srfc, Low Flow Plumbing Fixtures

Heating Electric, Heat Pump

Cooling Ceiling Fan(s), Central Air

Flooring Carpet, Vinyl

Appliance Dishwasher, Refrigerator, Oven, ENERGY STAR Qualified Appliances, Electric Range, Electric Cooktop, Disposal

Exterior

Exterior Feature Driveway Gravel, Level Entry, Landscaping-Rear, Landscaping-Front

Fence Privacy, Perimeter, Back Yard

Utilities Available Electricity Available, WWT - Septic Conv, Underground Utilities, Phone Available, Individual Meter

View Mountain(s), Valley

Roof Type Composition

Street Surface Dirt,Unimproved,Gravel

Road Frontage County Road, Unimproved

Building

Story 1

Structure Type Frame

Others

Acceptable Financing 1031 Exchange, VA, FHA, Conventional, Cash

Listing Terms 1031 Exchange, VA, FHA, Conventional, Cash

Prescott Area Association of Realtors (PAAR MLS)

Nearby Locations

Wesley Parker

"My job is to find and attract mastery-based agents to the office, protect the culture, and make sure everyone is happy! "

+1(623) 332-4499

sunsetlivingrealty@gmail.com

8631 W Union Hills Dr #203 Peoria, AZ 85382, Peoria, Arizona 85382, USA

GET MORE INFORMATION

Name
Phone*
Message

Go tour this home

270 W Lake Louise RD