
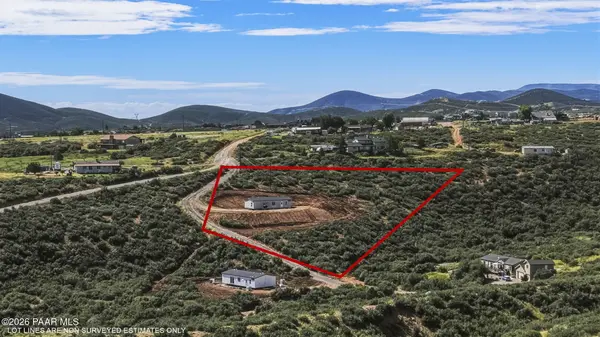

470 Hideaway DR, Dewey-humboldt, AZ 86327
REQUEST A TOUR If you would like to see this home without being there in person, select the "Virtual Tour" option and your agent will contact you to discuss available opportunities.
In-PersonVirtual Tour
Listed by Coldwell Banker Northland
$ 329,900
Est. payment | /mo

3 Beds

2 Baths

1,405 SqFt


Save
$ 329,900
Est. payment | /mo
Save

3 Beds

2 Baths

1,405 SqFt

Key Details

Property Type Manufactured Home

Sub Type Manufactured Home

Listing Status Active

Purchase Type For Sale

Square Footage 1,405 sqft

Price per Sqft $234

MLS Listing ID 1085140

Style Contemporary,Ranch

Bedrooms 3

Full Baths 2

HOA Y/N false

Year Built 2026

Annual Tax Amount $324

Tax Year 2025

Lot Size 1.610 Acres

Acres 1.61

Property Sub-Type Manufactured Home

Source paar

Property Description

Settle into your brand-new 3B/2B home situated on 1.61 acres of peaceful, open land. The home will be ground-set at completion, creating a clean, level entry with no steps, easy accessibility, and a polished finished appearance. The property gives you room to breathe -- plenty of space, privacy, and wide-open views. Even better, this location sits not far off pavement, offering convenient access without sacrificing the quiet rural feel. Both front and back large concrete patios will be poured upon completion, giving you perfect spots to enjoy sunrise coffee, evening shade, or quiet outdoor downtime. A rock driveway and expanded rock parking area will also be installed, providing long-lasting, low-maintenance access with ample room for vehicles, trailers, or guests. Inside, the home features 9' flat ceilings, oversized windows, and extra-tall wood cabinetry that bring in natural light and create a spacious, upgraded feel. The kitchen is equipped with a farmhouse sink, stainless steel appliance package, and a black hardware decor package for a crisp, modern finish. The master suite includes a large walk-in shower, and the entire home is completed with upgraded lighting, ceiling fans, and 2'' faux wood blinds throughout. Built with 2x6 construction, enhanced insulation, and architectural shingles, this home is designed for long-term durability and energy efficiency. A 1-Year Manufacturer's Warranty is included for added peace of mind. Move-in ready mid to late November. Interior photos shown are of the same series but a different home.

Location

State AZ

County Yavapai

Rooms

Other Rooms Great Room, Laundry Room

Basement Crawl Space, Stem Wall

Interior

Interior Features Ceiling Fan(s), High Ceilings, Wash/Dry Connection, Walk-In Closet(s), Eat-in Kitchen, Pantry, Master Downstairs, Live on One Level, Laminate Counters, Kitchen Island

Heating Electric, Forced Air

Cooling Ceiling Fan(s), Central Air

Flooring Carpet, Vinyl

Appliance Pantry, Dishwasher, Microwave, Refrigerator, Range, Oven, Electric Range, Disposal

Exterior

Exterior Feature Level Entry, Driveway Gravel, Pantry

Parking Features Off Street

Utilities Available WWT - Septic Conv, Electricity Available, Hauled Water

View Mountain(s), Valley

Roof Type Composition

Street Surface Dirt

Road Frontage City Street, Private Road

Building

Story 1

Structure Type Frame

Others

Acceptable Financing 1031 Exchange, VA, FHA, Conventional, Cash

Listing Terms 1031 Exchange, VA, FHA, Conventional, Cash

Prescott Area Association of Realtors (PAAR MLS)

Nearby Locations

Wesley Parker

"My job is to find and attract mastery-based agents to the office, protect the culture, and make sure everyone is happy! "

+1(623) 332-4499

sunsetlivingrealty@gmail.com

8631 W Union Hills Dr #203 Peoria, AZ 85382, Peoria, Arizona 85382, USA

GET MORE INFORMATION

Name
Phone*
Message

Go tour this home

470 Hideaway DR