

1280 S Peach TRL, Dewey-humboldt, AZ 86327
REQUEST A TOUR If you would like to see this home without being there in person, select the "Virtual Tour" option and your agent will contact you to discuss available opportunities.
In-PersonVirtual Tour
Listed by Realty ONE Group Mountain Desert
$ 825,000
Est. payment | /mo

3 Beds

3 Baths

2,261 SqFt


$ 825,000
Est. payment | /mo

3 Beds

3 Baths

2,261 SqFt

Key Details

Property Type Single Family Home

Sub Type Single Family Residence

Listing Status Active

Purchase Type For Sale

Square Footage 2,261 sqft

Price per Sqft $364

MLS Listing ID 1085116

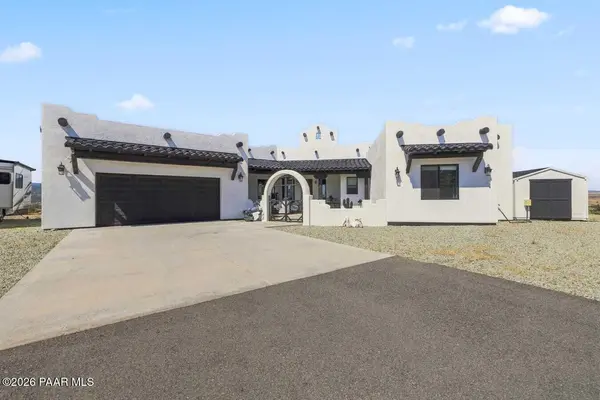
Style Contemporary,Pueblo

Bedrooms 3

Full Baths 1

Half Baths 1

Three Quarter Bath 1

HOA Y/N false

Year Built 2021

Annual Tax Amount $4,375

Tax Year 2025

Lot Size 3.550 Acres

Acres 3.55

Property Sub-Type Single Family Residence

Source paar

Property Description

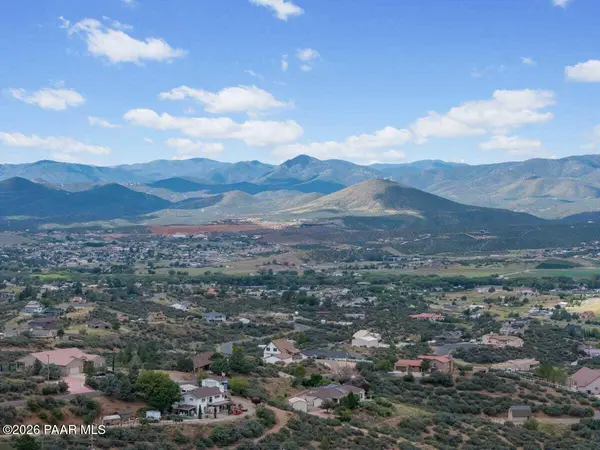
Experience privacy, panoramic views, and distinctive Western Pueblo architecture from this hilltop retreat on 3.55 acres in Dewey. Designed to capture mountain vistas and city lights in nearly every direction, this 3-bedroom, 2.5-bath home features soaring ceilings, abundant natural light, and dramatic log beams arranged in a striking wagon-wheel design. The well-planned floor plan offers an easy flow for everyday living and entertaining, while the gourmet kitchen features a large island, granite countertops, and generous workspace. A wrought-iron entry gate opens to a welcoming front courtyard and patio, adding to the home's Southwestern character. Outside, enjoy a fenced backyard with a 10' x 20' finished entertainment building ideal for a hobby room, studio, or she shed. Additional features include an oversized 2-car attached garage, 20' x 20' detached garage, chicken coop, RV parking with 30-amp service, sewer dump and water, an owned solar system, and an all-electric home. The productive private well is complemented by UV treatment, water filtration, and soft-water systems. Access is easy with an asphalt driveway and only a very short stretch of gravel road. For those seeking a family compound, multigenerational setup, or potential income-producing opportunity, two additional neighboring homes are also available for purchase, creating a truly unique opportunity to own multiple residences together.

Location

State AZ

County Yavapai

Rooms

Other Rooms Great Room, Workshop, Hobby/Studio

Basement Slab

Interior

Interior Features Beamed Ceilings, High Ceilings, Wash/Dry Connection, Walk-In Closet(s), Wired for Sound, Rev Osmosis System, Pantry, Master Downstairs, Live on One Level, Kitchen Island, Granite Counters, Formal Dining, Ceiling Fan(s)

Heating Heat Pump

Cooling Central Air

Flooring Vinyl

Appliance Pantry, Convection Oven, Water Softener Owned, Dishwasher, Microwave, Electric Range, Disposal

Exterior

Exterior Feature Xeriscaping, Storm Gutters, Level Entry, Landscaping-Rear, Landscaping-Front, Driveway Concrete, Driveway Circular, Pantry

Parking Features RV - Hookups

Garage Spaces 3.0

Fence Back Yard

Utilities Available WWT - Septic Conv, Underground Utilities, Electricity Available, Individual Meter

View Bradshaw Mountain, Mountain(s), Panoramic, Glassford Hill, Granite Mountain

Roof Type Rolled/Hot Mop

Street Surface Asphalt,Gravel

Road Frontage Private Road

Total Parking Spaces 3

Building

Story 1

Structure Type Frame,Stucco

Others

Acceptable Financing 1031 Exchange, VA, Conventional, Cash

Listing Terms 1031 Exchange, VA, Conventional, Cash

Prescott Area Association of Realtors (PAAR MLS)

Nearby Locations

Wesley Parker

"My job is to find and attract mastery-based agents to the office, protect the culture, and make sure everyone is happy! "

+1(623) 332-4499

sunsetlivingrealty@gmail.com

8631 W Union Hills Dr #203 Peoria, AZ 85382, Peoria, Arizona 85382, USA

GET MORE INFORMATION

Name
Phone*
Message

Go tour this home

1280 S Peach TRL