

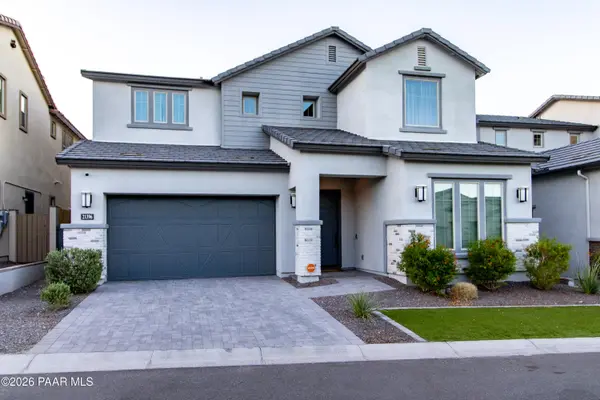



5 Beds
5 Baths
4,159 SqFt
5 Beds
5 Baths
4,159 SqFt
Open House
Sat Sep 19, 11:00am - 3:00pm
Key Details
Property Type Single Family Home
Sub Type Single Family Residence
Listing Status Active
Purchase Type For Sale
Square Footage 4,159 sqft
Price per Sqft $310
MLS Listing ID 1083090
Style Contemporary
Bedrooms 5
Full Baths 4
Half Baths 1
HOA Fees $146/mo
HOA Y/N true
Year Built 2023
Annual Tax Amount $5,166
Tax Year 2025
Lot Size 6,534 Sqft
Acres 0.15
Property Sub-Type Single Family Residence
Source paar
Property Description
Location
State AZ
County Maricopa
Rooms
Other Rooms Game/Rec Room, Loft, Great Room
Basement Slab
Interior
Interior Features Ceiling Fan(s), Eat-in Kitchen, Wash/Dry Connection, Walk-In Closet(s), Vaulted Ceiling(s), High Ceilings, Quartz Countertops, Pantry, Liv/Din Combo, Kitchen Island, Formal Dining, Fire Sprinkler System
Heating Forced Air, Natural Gas
Cooling Ceiling Fan(s), Central Air
Flooring Carpet, Vinyl
Appliance Vaulted Ceiling(s), Pantry, Fire Sprinkler System, Built-In Electric Oven, Washer, Dishwasher, Refrigerator, Oven, Microwave, Gas Cooktop, ENERGY STAR Qualified Appliances, Electric Range, Dryer, Disposal
Exterior
Exterior Feature Level Entry, Landscaping-Rear, Landscaping-Front, Vaulted Ceiling(s), Pantry, Fire Sprinkler System
Garage Spaces 3.0
Fence Back Yard
Utilities Available Electricity Available, Natural Gas Available, WWT - City Sewer, Underground Utilities, Phone Available
View City, Mountain(s)
Roof Type Tile
Street Surface Asphalt
Road Frontage City Street
Total Parking Spaces 3
Building
Story 2
Level or Stories Multi/Split
Structure Type Frame,Stucco
Others
Acceptable Financing 1031 Exchange, VA, Cash, Conventional
Listing Terms 1031 Exchange, VA, Cash, Conventional
Virtual Tour https://www.tourfactory.com/idxr3246227

Nearby Locations
"My job is to find and attract mastery-based agents to the office, protect the culture, and make sure everyone is happy! "
8631 W Union Hills Dr #203 Peoria, AZ 85382, Peoria, Arizona 85382, USA