

4955 Bear WAY, Prescott, AZ 86301
4955 Bear WAY, Prescott, AZ 86301,Video Tour
4955 Bear WAY, Prescott, AZ 86301
REQUEST A TOUR If you would like to see this home without being there in person, select the "Virtual Tour" option and your agent will contact you to discuss available opportunities.
In-PersonVirtual Tour
Listed by W and Partners
$ 899,000
Est. payment | /mo

6 Beds

4 Baths

4,174 SqFt


$ 899,000
Est. payment | /mo

6 Beds

4 Baths

4,174 SqFt

Open House

Sat Sep 19, 10:00am - 2:00pm

Key Details

Property Type Single Family Home

Sub Type Single Family Residence

Listing Status Active

Purchase Type For Sale

Square Footage 4,174 sqft

Price per Sqft $215

Subdivision Yavapai Hills

MLS Listing ID 1079914

Style Contemporary,Ranch

Bedrooms 6

Full Baths 3

Half Baths 1

HOA Fees $440/ann

HOA Y/N true

Year Built 2016

Annual Tax Amount $2,296

Tax Year 2025

Lot Size 0.320 Acres

Acres 0.32

Property Sub-Type Single Family Residence

Source paar

Property Description

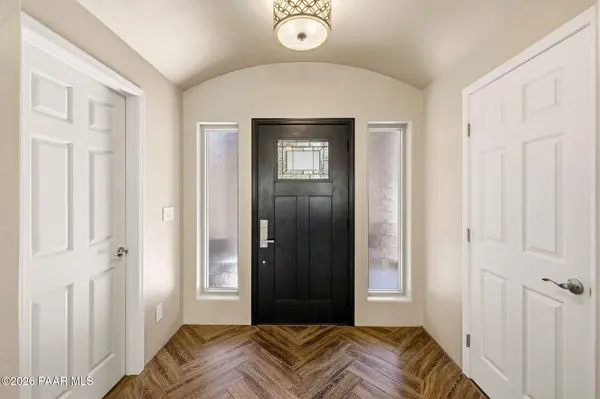
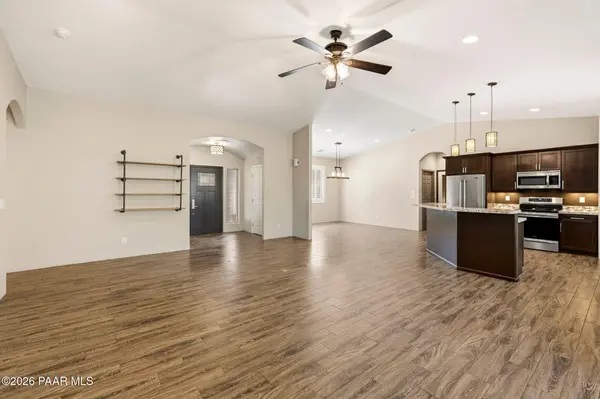
Looking for a move-in-ready Prescott home with 6 bedrooms, 4,174 sq. ft., flexible multi-generational living potential, and main-level living? Offered at approximately $215 per sq. ft., this extensively upgraded Yavapai Hills home delivers substantial space and flexibility, with 3 bedrooms and 2.5 bathrooms on the main level plus 3 bedrooms, a full bathroom, kitchenette, family room, and separate exterior entrance downstairs. Set on .32 acres alongside HOA open space, the home combines privacy and mature landscaping with access to a community pool, tennis, clubhouse, and convenient proximity to downtown Prescott, shopping, dining, coffee, trails, parks, and everyday amenities.Designed for comfortable main-level living, the home features a split floor plan with vaulted ceilings, abundant natural light, and wood-look tile flooring throughout the primary living areas. Fresh custom interior paint, upgraded interior doors, stylish shutters, updated fixtures, lighting, and hardware create a cohesive, move-in-ready interior.The open-concept great room centers around a corner gas fireplace with stacked-stone surround. Double French doors extend the living space to an engineered wood deck with composite elements and roll-down shades overlooking mature trees, HOA open space, and the seasonal stream area.The kitchen features dark wood-tone cabinetry, granite countertops, a stylish backsplash, walk-in pantry, stainless steel appliances, and an induction range. A two-tiered granite island with pendant lighting provides additional prep and gathering space, while the adjoining dining area accommodates both everyday meals and larger gatherings.The main-level primary suite includes an en-suite bathroom with a walk-in tile-surround shower, jetted soaking tub, dual vanities, and generous walk-in closet. Two additional main-level bedrooms share a bathroom with dual sinks and a tub/shower combination. A powder room and laundry/mudroom with direct access to the two-car garage complete the main floor.Downstairs, substantial additional living space creates options for extended family, guests, work, hobbies, fitness, recreation, or multi-generational living. This level includes 3 bedrooms, a full bathroom, expansive family room, kitchenette with modern cabinetry and updated finishes, additional flexible-use space, and a separate exterior entrance. The lower level can also be locked off from the main level, adding another layer of flexibility for changing household needs.Double French doors open from the lower level to the patio and backyard, where mature trees and the natural setting create an inviting outdoor environment. The .32-acre property sits alongside HOA open space, adding to the sense of separation and privacy.Located in Yavapai Hills, residents have access to community amenities including a pool, tennis, and clubhouse while remaining minutes from downtown Prescott, shopping, dining, coffee shops, parks, trails, outdoor recreation, and everyday conveniences.For buyers searching for a spacious Prescott home with 6 bedrooms, 4,174 sq. ft., main-level living, and separate guest or family space downstairs, this property stands out for the amount of usable living space it provides. At approximately $215 per sq. ft., it offers a compelling combination of square footage, upgrades, flexibility, community amenities, and Prescott convenience.

Location

State AZ

County Yavapai

Rooms

Other Rooms Family Room, Great Room, In-Law Suite, Laundry Room, Other - See Remarks, Potential Bedroom, Storage, Workshop

Basement Walk-Out Access, Walk Out, Slab

Interior

Interior Features Bar, Beamed Ceilings, Ceiling Fan(s), Counters-Solid Srfc, Eat-in Kitchen, Granite Counters, Kit/Din Combo, Kitchen Island, Liv/Din Combo, Live on One Level, Master Downstairs, High Ceilings, See Remarks, Walk-In Closet(s), Wash/Dry Connection, Wet Bar

Heating Forced - Gas, Natural Gas, Zoned

Cooling Ceiling Fan(s), Central Air, Other

Flooring Concrete, Tile

Appliance Convection Oven, Dishwasher, Disposal, Dryer, Electric Range, ENERGY STAR Qualified Appliances, Microwave, Range, Refrigerator, See Remarks, Washer, Water Softener Owned

Exterior

Exterior Feature Deck-Engr, Driveway Concrete, Landscaping-Front, Landscaping-Rear, Level Entry, Native Species, Other, See Remarks, Sprinkler/Drip, Storm Gutters

Garage Spaces 2.0

Utilities Available Cable Available, Electricity Available, Natural Gas Available, Phone Available, Underground Utilities, WWT - City Sewer

View Boulders, Juniper/Pinon, Trees/Woods

Roof Type Composition

Street Surface Paved

Road Frontage City Street

Total Parking Spaces 2

Building

Story 2

Structure Type Frame,Stone,Stucco

Others

Acceptable Financing 1031 Exchange, Cash, Conventional, FHA, VA

Listing Terms 1031 Exchange, Cash, Conventional, FHA, VA

Virtual Tour https://www.zillow.com/view-imx/60fd0806-b005-4752-b672-f1a349e21bfe?initialViewType=pano

Prescott Area Association of Realtors (PAAR MLS)

Nearby Locations

Wesley Parker

"My job is to find and attract mastery-based agents to the office, protect the culture, and make sure everyone is happy! "

+1(623) 332-4499

sunsetlivingrealty@gmail.com

8631 W Union Hills Dr #203 Peoria, AZ 85382, Peoria, Arizona 85382, USA

GET MORE INFORMATION

Name
Phone*
Message

Go tour this home

4955 Bear WAY